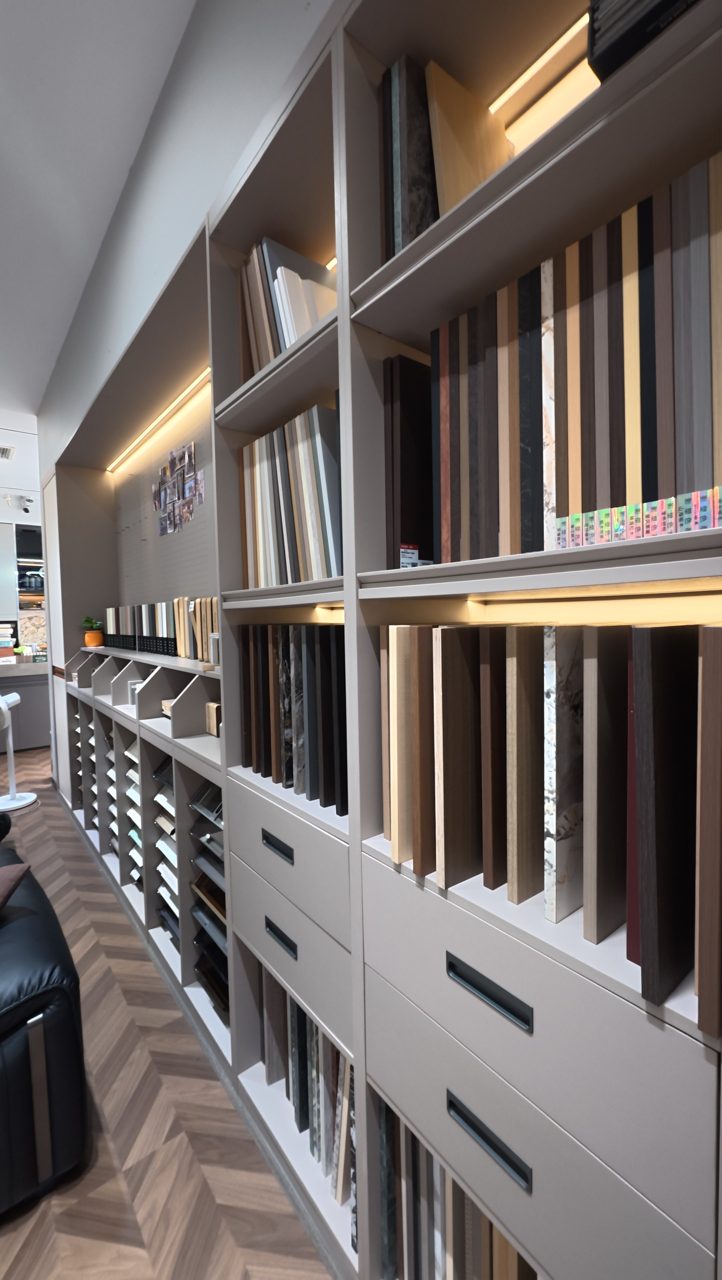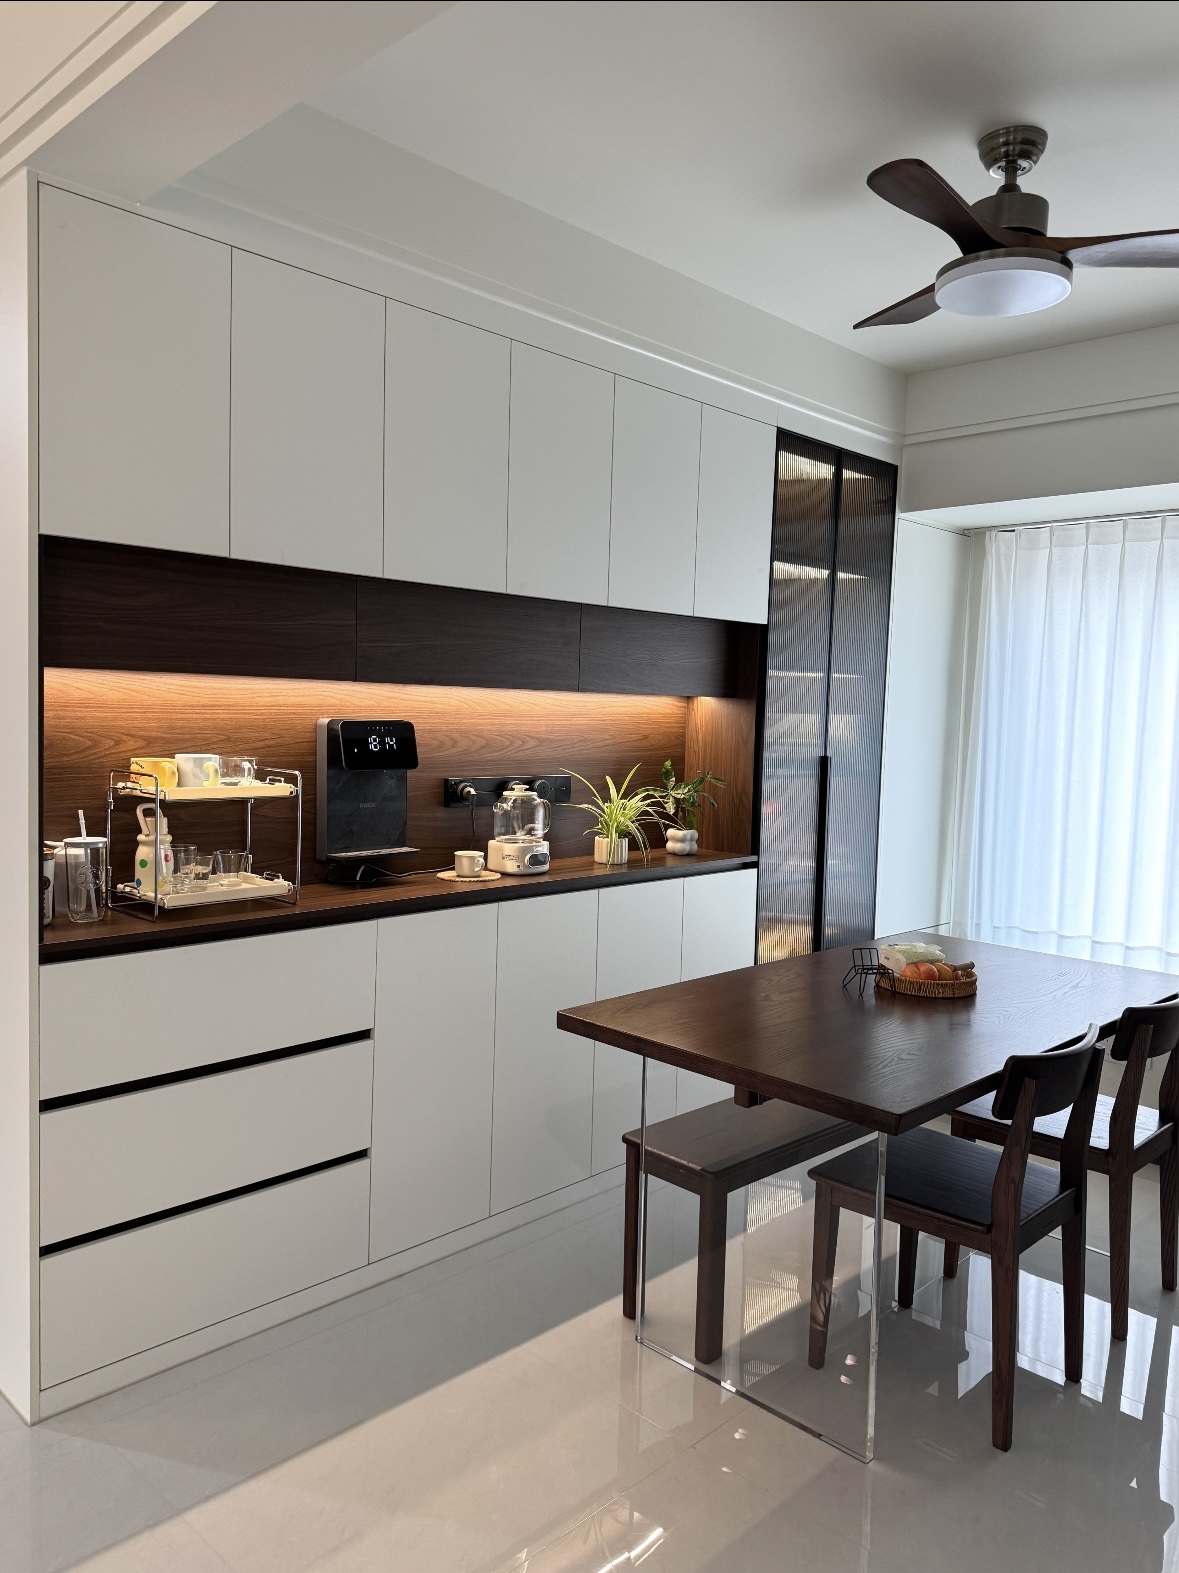
Kitchen Cabinetry
Layouts, storage and finishes planned around how you use the kitchen.
Custom Cabinetry
Customized kitchens, wardrobes and whole-house cabinetry designed around your space, lifestyle and project requirements.
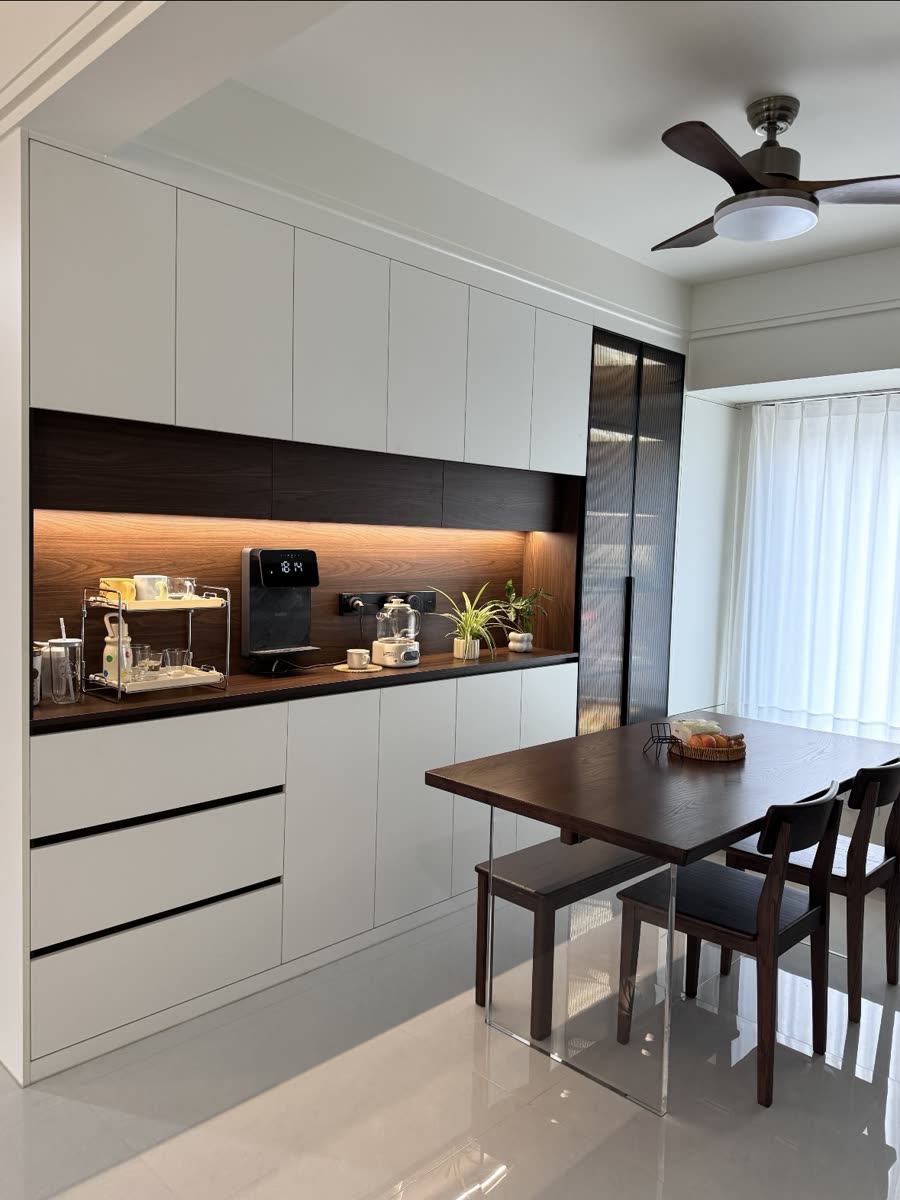
Every home is different. We plan cabinetry around your floor plan, dimensions, style, storage needs and daily use—not a fixed product model.
What we make
Layouts, storage and finishes planned around how you use the kitchen.
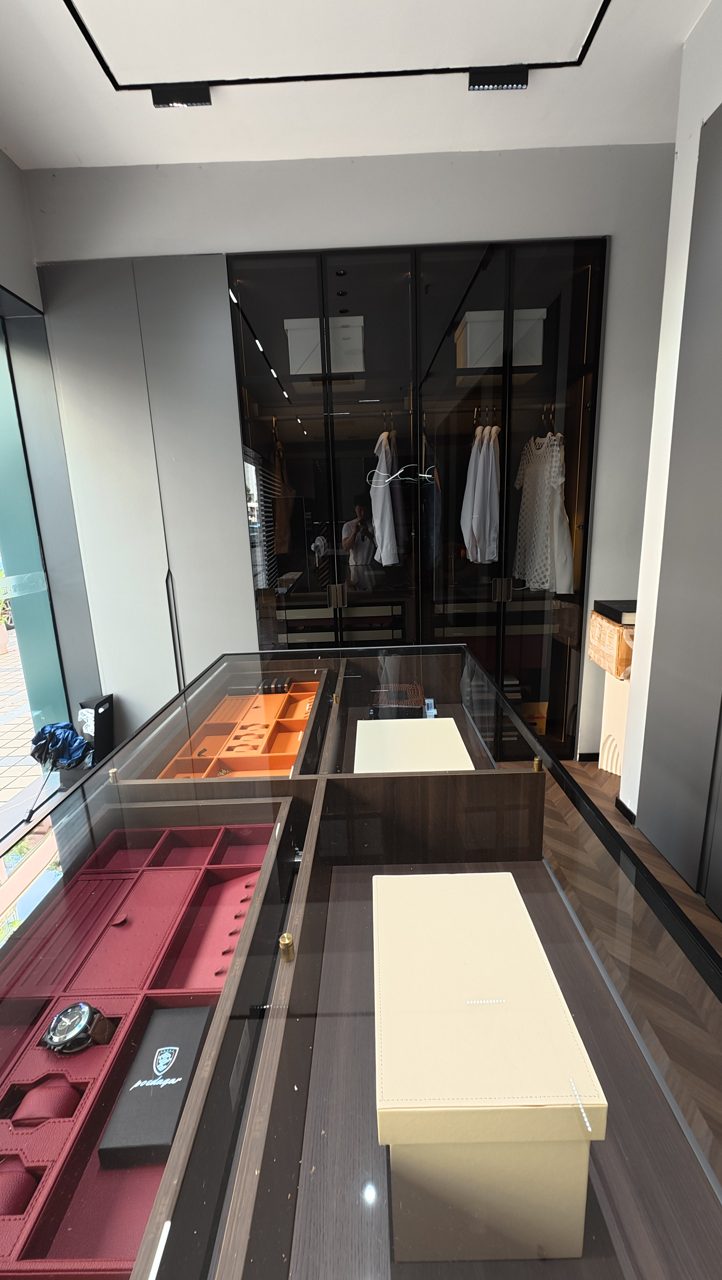
Built-in, sliding or hinged doors, with storage planned around your needs.
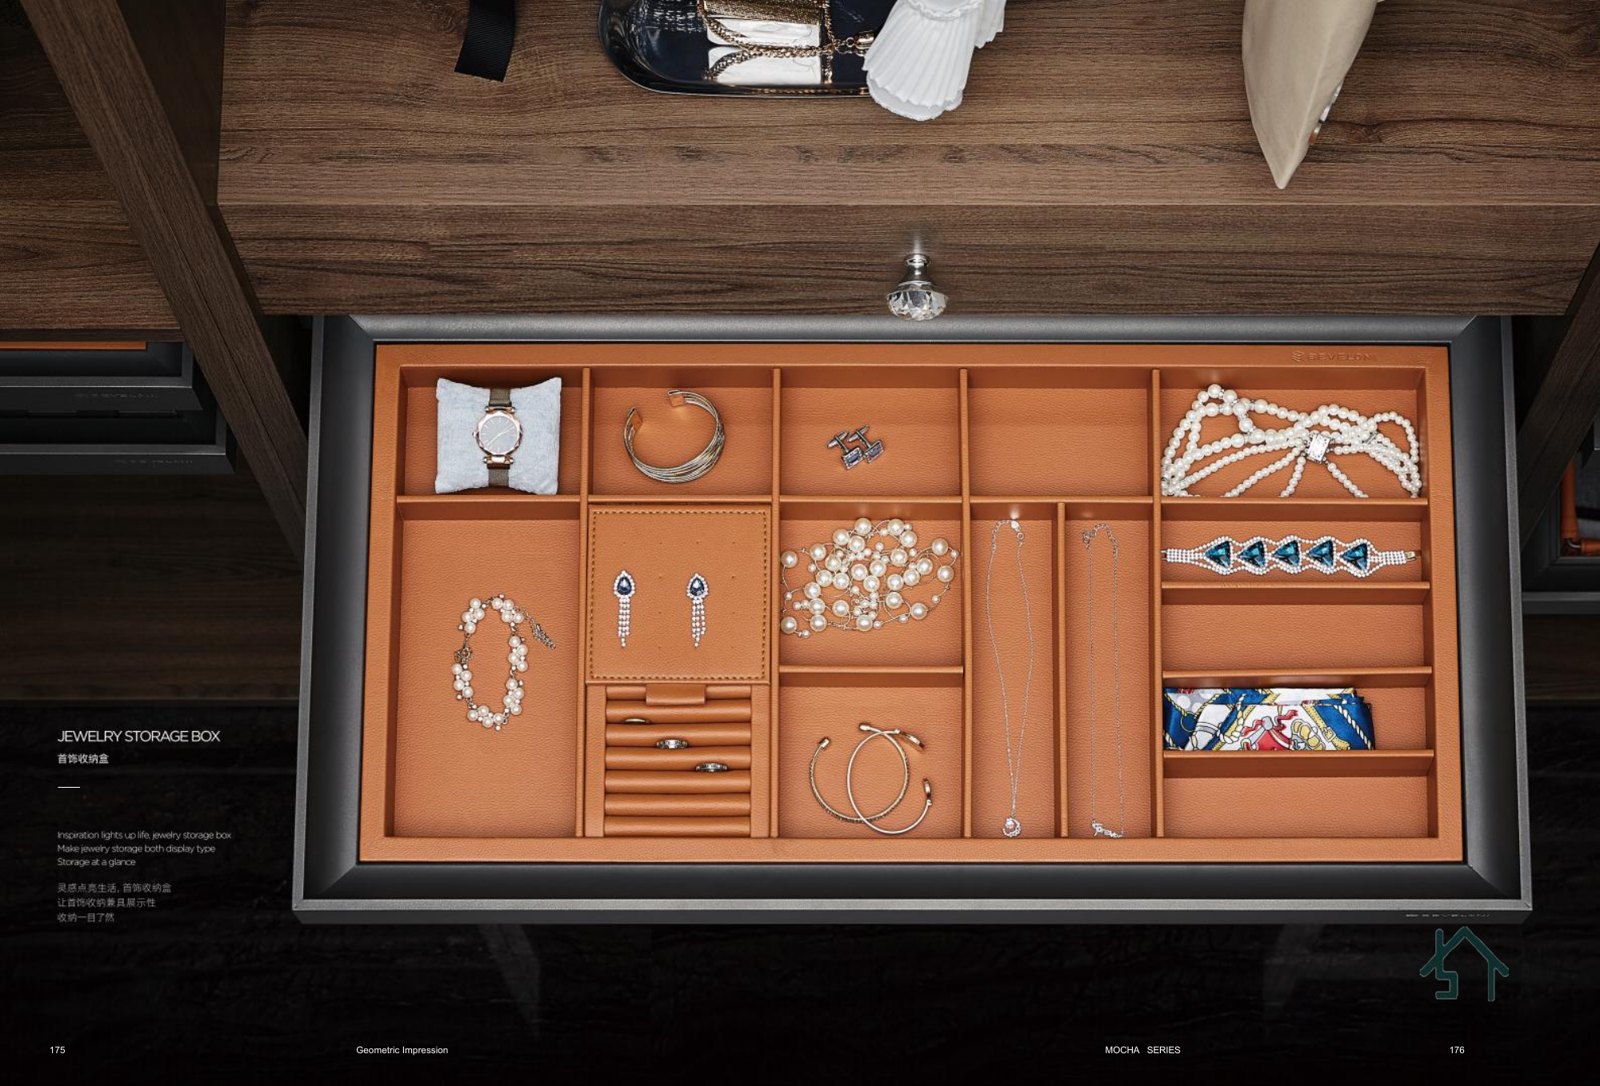 Product reference
Open storage, drawers and dressing areas planned for larger rooms.
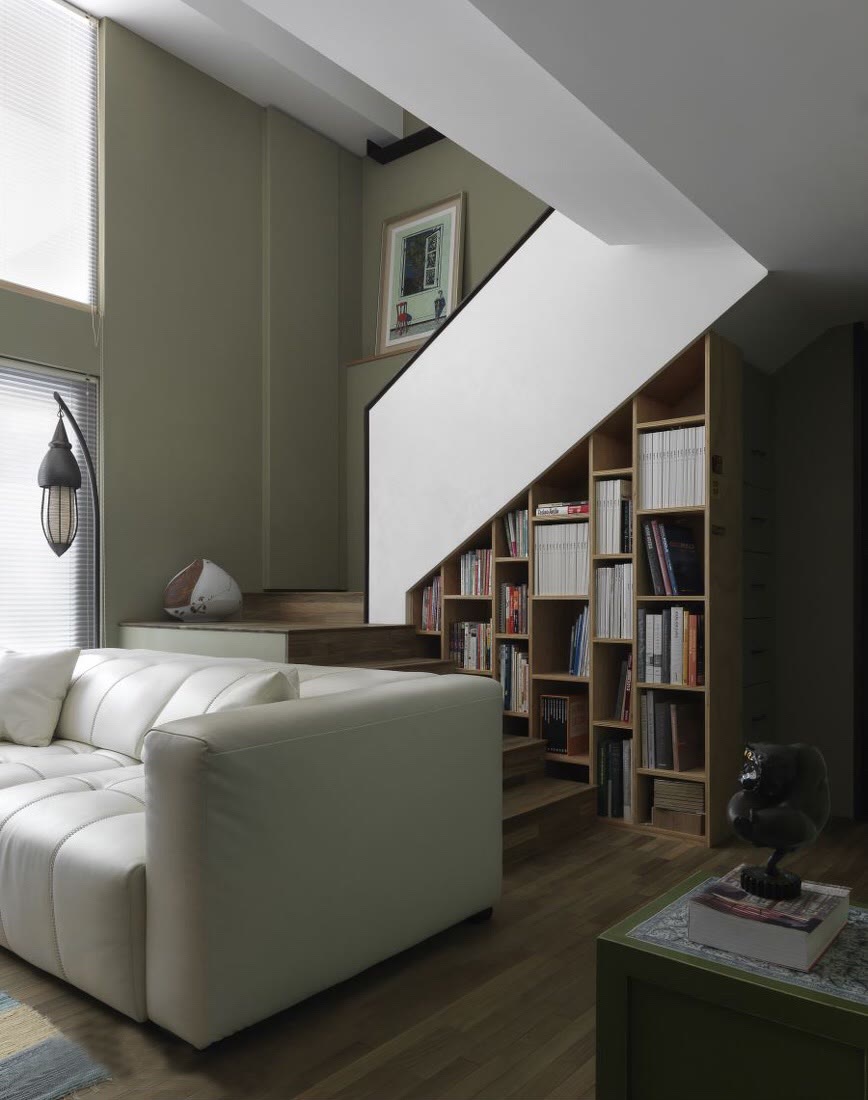
Living, dining, study, bedroom, bathroom vanity and entry storage.
Made for your project
Confirm size, color, materials, door style, internal storage, hardware and lighting around your plans.
Product references
Compare door styles and storage accessories. Confirm the available model, finish and specification for your order.
Images from the supplied product catalogues. These show product options, not completed customer projects.
How we work
From the first conversation to installation, confirm each stage together.
Send your floor plan, photos, country and project needs.
Agree the design scope and review the layout together.
Review the quotation. Confirm payment stages and written terms before paying.
Confirm dimensions, materials, hardware and drawings before production.
We coordinate with our professional production partners. Agree the progress updates and checks for your order.
Confirm the packing method, destination port, freight costs and delivery responsibilities.
Agree who will install the cabinets, what support is included and the warranty terms for your order.
Delivery and installation
Send us your country, destination port and site details. Shipping and installation arrangements depend on the project.
Depending on the project, cabinets can be pre-assembled and checked, or sent as panels for on-site installation. Confirm the method, packing and space needed before production.
We help coordinate packing and export shipping. Confirm the route, freight, customs costs and local delivery responsibilities in your quotation.
Confirm who will install the cabinets and whether drawings or remote guidance are included. Ask for the warranty scope and the process for reporting damage or missing parts in writing.
Planning your budget
A useful quotation starts with your plans. Layout, materials and shipping choices all affect the total.
Ask us to confirm the included drawings, revision allowance and payment terms for your project before paying. Any credit toward a cabinet order must also be agreed in writing.
Ask what is includedFrom one room to a complete home
One kitchen, wardrobe or vanity.
Cabinetry across a few rooms.
A coordinated plan for the home.
Start a conversation
Send us your floor plan, project photos or design references. For the fastest response, message us on WhatsApp.